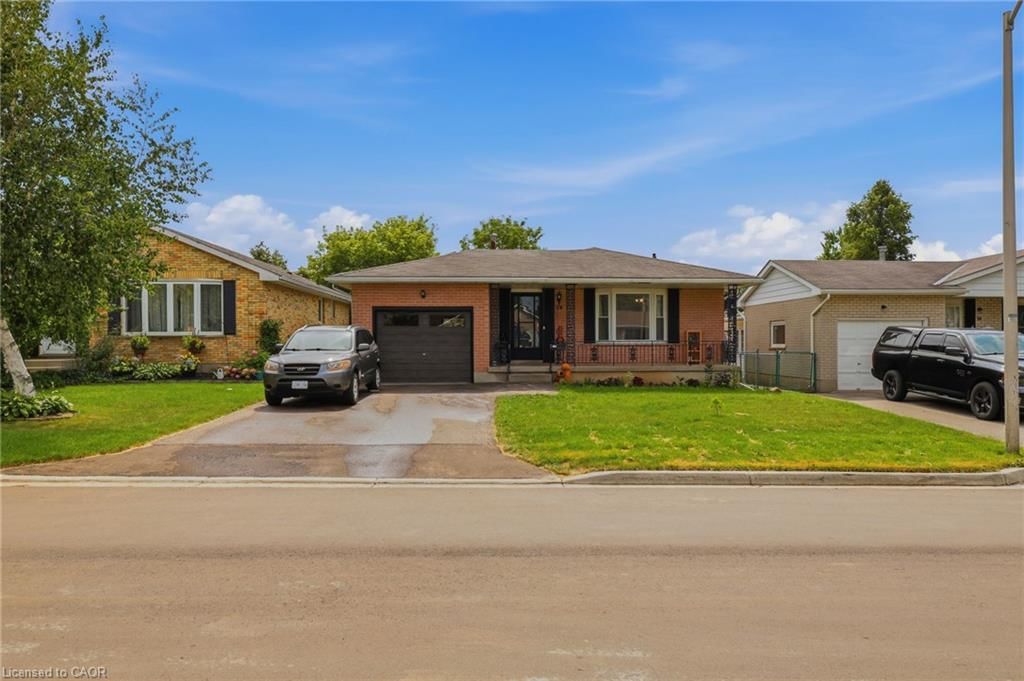
<-- style PDP --> 44 Juno Drive, St. Thomas - Single Family Residence for sale for $537,500
  • sold

44 Juno Drive

St. Thomas, ON, N5R 6E9 - SE

$537,500$000000

  • Neighbourhood

    SE

  • Major Intersection

  • Listed Since: 1041 day(s)

  • Last update: 962 day(s) ago

Overview

  • Property Type

    Single Family Residence, Bungalow Raised

  • Bedrooms

    3 + 1

  • Bathrooms

    2

  • Basement

    Walk-Out Access, Full, Finished, Sump Pump

  • Kitchen

    n/a

  • Total Parking

    2

  • Lot Size

    Available Upon Request

  • Taxes

    $3,097.73 (2023)

  • Type

    Freehold

Property Description

Property description for 44 Juno Drive, St. Thomas

































Where to begin...This raised bungalow has had many recent updates. The kitchen has been improved with an island that has a Kenmore induction cooktop (5 burners) along with a gas stove/oven nearby and an abundance of counter space. The bright living room is currently being used as a dining space after cooking that amazing meal. The main level is complete with 3 bedrooms, one of them could return as primary if you would prefer being on this level and a 4 pc bath. The lower level enjoys a walk out which makes for an excellent option for those that love to entertain in the back yard. This level has been updated with dricore insulated subfloor and vinyl plank flooring. This provides added warmth to the lower level. You will enjoy the family room with its feature wall that adds so much character. There is a beautifully updated primary bath with walk in tiled shower. The primary bedroom on this level could also be used as an in-law suite or a perfect place for the grown child in your family. When you walk out to the back yard you will notice the efforts made to this relaxing haven with the landscaping plant and flower stands, and french cleat on fences. In the spring you will be pleasantly surprised with the perennials that will only enhance the yard even more. Some spring pictures added . ** updates** furnace and central air are approx 2 years , lower bath with tiled walk in shower, appliances under 2 years , vinyl plank flooring on both levels. MITCHELL HEPBURN AND ST ANNE'S SCHOOL DISTRICT

Listed by COLDWELL BANKER STAR REAL ESTATE, BROKERAGE

  • MLS #

    40519211

  • Sq. Ft

    2087.94

  • Sq. Ft. Source

    MLS

  • Lot Irregularities

    n/a

  • Year Built

    1997

  • Pool

    n/a

  • Drive

    n/a

  • Garage

    n/a

  • Total Parking

    2

  • Family Room

    n/a

  • Den

    n/a

  • Exterior

    Vinyl Siding

  • Fireplace

    n/a

  • Roof

    Asphalt Shing

  • Foundation

    Poured Concrete

  • Elevator

    n/a

  • Water View

    n/a

  • Laundry Level

    n/a

  • Heat

    Forced Air, Natural Gas

  • A/C

    Central Air

  • Water

    Municipal-Metered

  • Water Supply

    n/a

  • Sewers

    n/a

  • Central Vac

    n/a

  • Living Room

    4.57 x 4.32 ft Main level

  • Kitchen

    4.01 x 5.28 ft Main level

  • Bedroom

    4.57 x 3.35 ft Main level

  • Bedroom

    3.58 x 2.74 ft Main level

  • Bedroom

    3.58 x 2.74 ft Main level

  • Utility Room

    5.18 x 3.20 ft Lower level

  • Bathroom

    false Main level

    4-Piece

  • Bedroom Primary

    4.93 x 3.10 ft Lower level

  • Family Room

    6.40 x 5.33 ft Lower level

  • Bathroom

    false Lower level

    3-Piece

  • MLS #

    40519211

  • Sq. Ft

    2087.94

  • Sq. Ft. Source

    MLS

  • Lot Irregularities

    n/a

  • Year Built

    1997

  • Pool

    n/a

  • Drive

    n/a

  • Garage

    n/a

  • Total Parking

    2

  • Family Room

    n/a

  • Den

    n/a

  • Exterior

    Vinyl Siding

  • Fireplace

    n/a

  • Roof

    Asphalt Shing

  • Foundation

    Poured Concrete

  • Elevator

    n/a

  • Water View

    n/a

  • Laundry Level

    n/a

  • Heat

    Forced Air, Natural Gas

  • A/C

    Central Air

  • Water

    Municipal-Metered

  • Water Supply

    n/a

  • Sewers

    n/a

  • Central Vac

    n/a

  • Living Room

    4.57 x 4.32 ft Main level

  • Kitchen

    4.01 x 5.28 ft Main level

  • Bedroom

    4.57 x 3.35 ft Main level

  • Bedroom

    3.58 x 2.74 ft Main level

  • Bedroom

    3.58 x 2.74 ft Main level

  • Utility Room

    5.18 x 3.20 ft Lower level

  • Bathroom

    false Main level

    4-Piece

  • Bedroom Primary

    4.93 x 3.10 ft Lower level

  • Family Room

    6.40 x 5.33 ft Lower level

  • Bathroom

    false Lower level

    3-Piece

Thinking of Selling?

Find Out Your Home’s Value in Today’s Market!

No Email or Signup is required to view your home estimate.

estimate your home value

Contact Manoj Kukreja

Sales Representative,
Century 21 People’s Choice Realty Inc.,
Brokerage
(647) 576 - 2100

Manoj profile avatar

Mortgage Calculator

This data is for informational purposes only.

Mortgage Payment per month

Principal Amount

Interest

Total Payable

Amortization

Amortization

Closing Cost Calculator

This data is for informational purposes only.

Closing Cost Total for this property

Total Cash flow for purchasing this property

Down Payment(%)*
Additional information

Provincial Land Transfer Tax

Ontario Land Transfer Tax Rebate

Toronto Land Transfer Tax

Toronto Land Transfer Tax Rebate

PST on CMHC Insurance Premium

Lawyer Fees

$2,825

Government Registration Fee's

$164

Title Insurance

Closing Cost Total

Total Cash flow for purchasing this property

Provincial Land Transfer Tax

Ontario Land Transfer Tax Rebate

Toronto Land Transfer Tax

Toronto Land Transfer Tax Rebate

PST on CMHC Insurance Premium

Lawyer Fees

$2,825

Government Registarion Fee's

$164

Title Insurance

Down Payment(%)*

* A down payment of less than 20% is permitted only for first-time home buyers purchasing their principal residence. The minimum down payment required is 5% for the portion of the purchase price up to $500,000, and 10% for the portion between $500,000 and $1,500,000. For properties priced over $1,500,000, a minimum down payment of 20% is required.

Thinking of Selling?

Find Out Your Home’s Value in Today’s Market!

No Email or Signup is required to view your home estimate.

estimate your home value

Contact Manoj Kukreja

Sales Representative, Century 21 People’s Choice Realty Inc., Brokerage
(647) 576 - 2100

Manoj profile avatar

Recent Sold Listings in SE, St. Thomas

Popular Cities